
Just Listed
Address
7065 Melstone Valley Way, Marriottsville, MD
Price
$ 510,000
Property Attributes
- MLS#MDCR2037784
- TypeSingle Family
- Listing Status ACTIVE
- CountyCARROLL
- CityMarriottsville
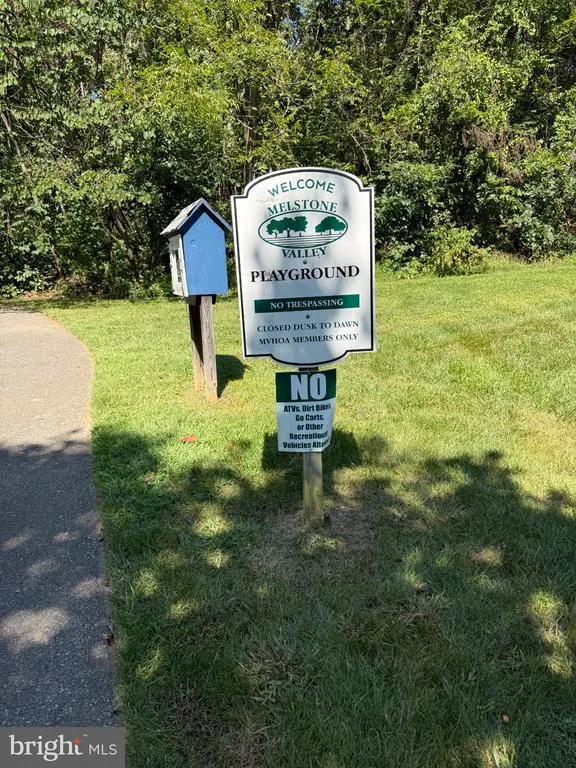
- NeighborhoodMelstone Valley Cluster
- Zip21104
- StyleRanch/Rambler
- Year Built1993
- Taxes$ 4738
- Price$ 510,000
- Bedrooms3
- Full Bathrooms2
- Half Bathrooms1
- Sqr Footage1762
- Lot Size0.24 Acres
Data Source:
Bright MLS
Property Description
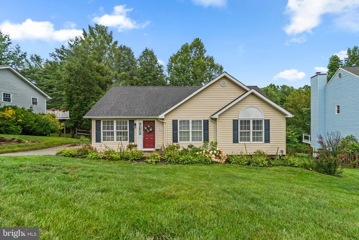
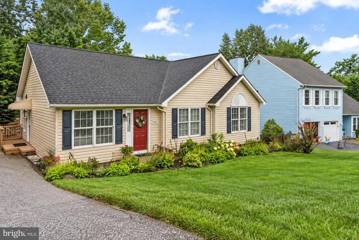
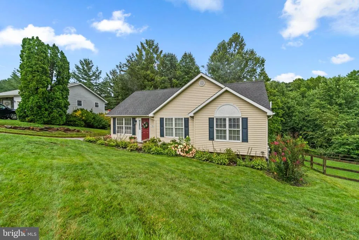
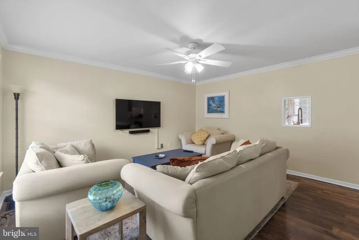
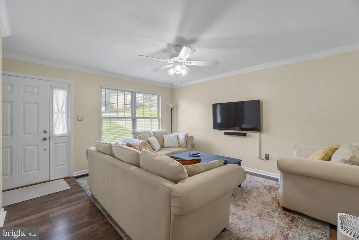
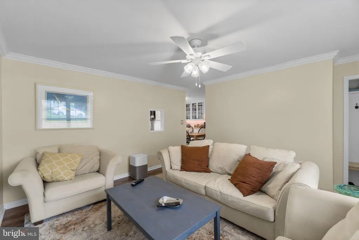
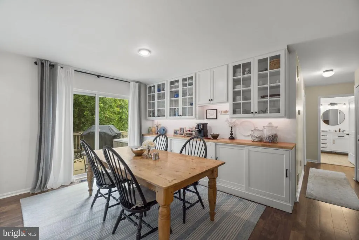
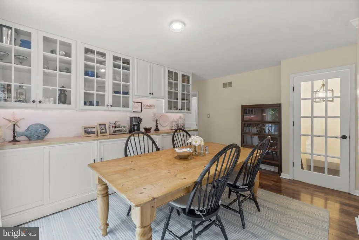
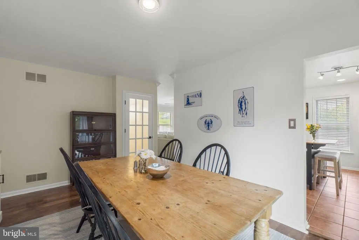
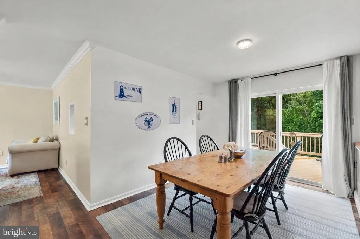
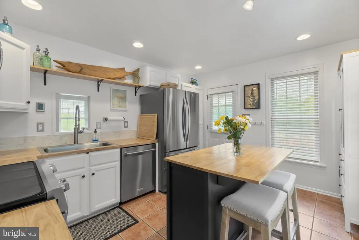
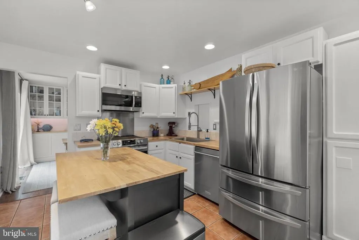
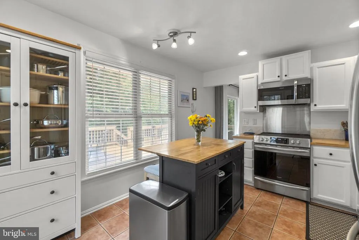
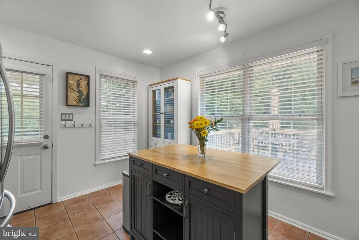
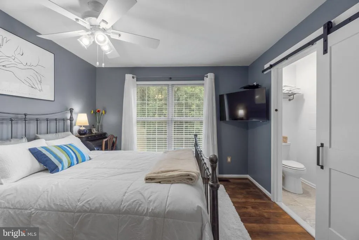
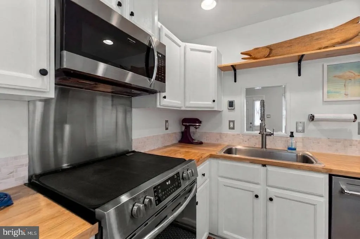
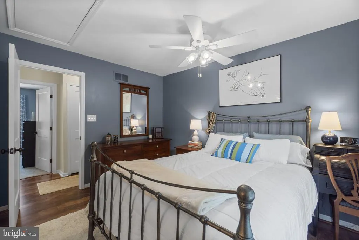
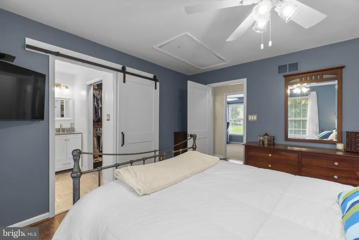
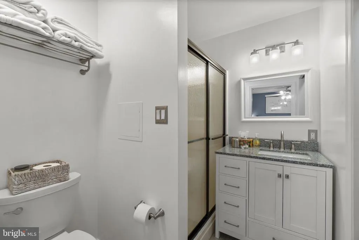
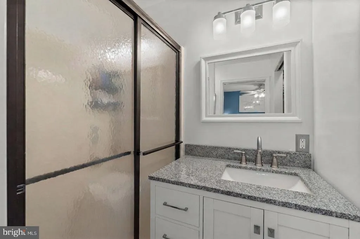
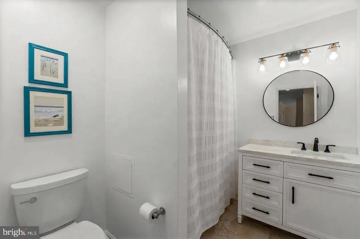
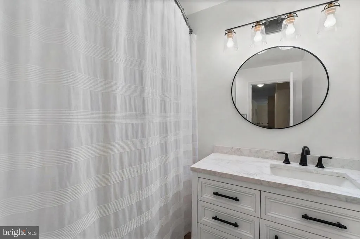
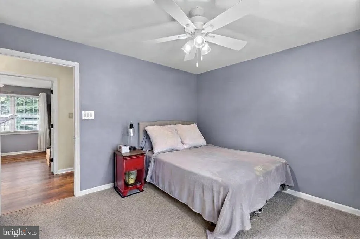
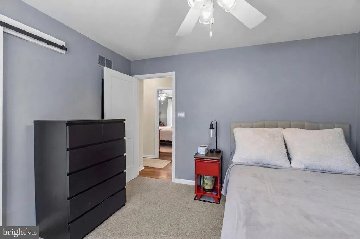
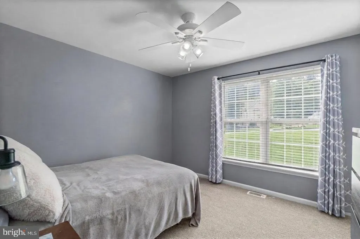
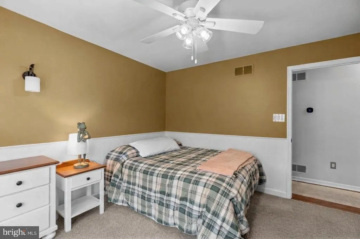
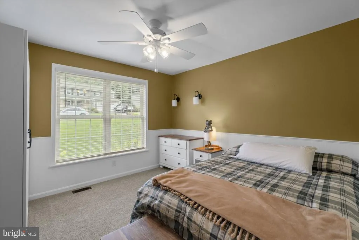
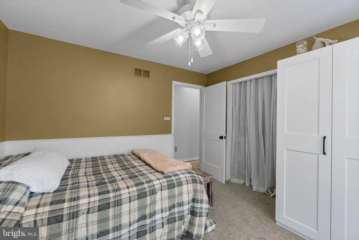
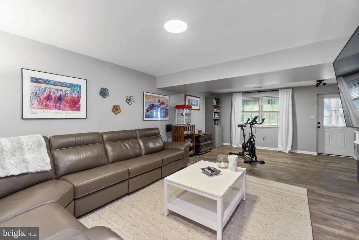
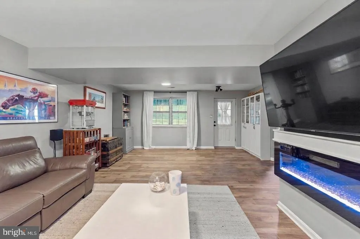
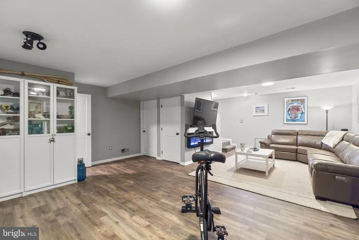
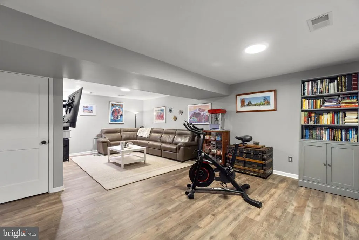
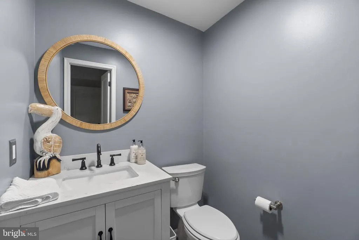
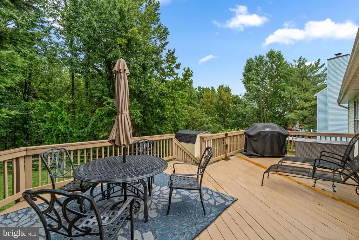
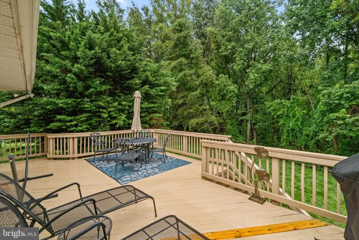
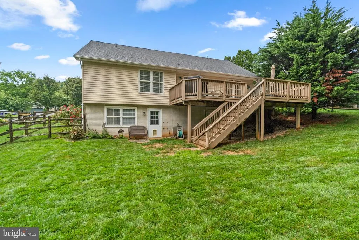
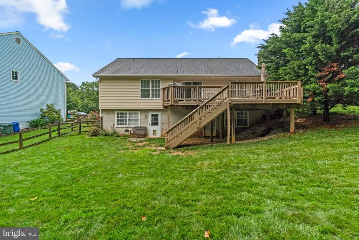
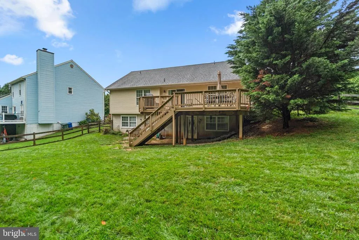
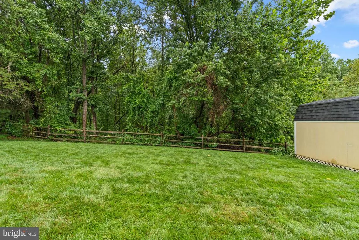
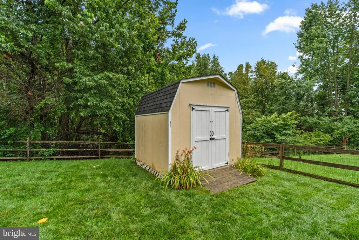
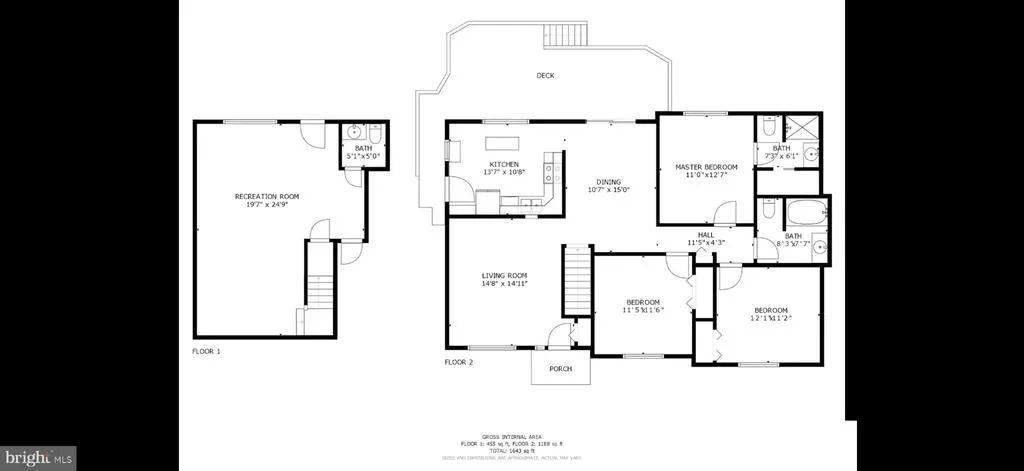
Welcome to 7065 Melstone Valley Way in Marriottsville, offering more than 1,700 square feet of finished living space with 3 bedrooms, 2.5 baths, multiple living areas, and a long list of improvements inside and out. The main level features a bright living room with a large front window and warm flooring that continues into the kitchen and dining areas. The kitchen was refreshed in 2025 with new countertops / tile backsplash and also features white cabinetry, stainless steel appliances and updated lighting. The adjoining dining area provides plenty of room for a full-size table and opens through sliding glass doors to the rear deck, creating an easy connection between indoor and outdoor living. The main level also features three bedrooms, including a primary bedroom with LVP flooring, walk-in closet, and private bath. Both upper-level bathrooms have seen numerous updates, including tile, toilets, shower fixtures, vanities, lighting, and fixtures. New carpet was installed in the bedrooms in 2025. The finished lower level offers a spacious second living area with LVP flooring, recessed lighting, and an electric fireplace, providing plenty of flexibility for a family room, media room, home office, or entertaining space. A half bath and extra large insulated storage room add even more functionality. Outside, enjoy the rear deck overlooking a fenced backyard with mature trees and a storage shed and backing to woods. Deck boards and treads were replaced and the deck refinished in 2022. Major improvements include a 2020 roof, extensive electrical updates, replaced sewer line, Trane heat pump installed in 2022, hot water heater replaced in 2024, dishwasher replaced in 2025, and a 2025 kitchen refresh.
| Elementary School | Middle School | High School |
|---|---|---|
| Carrolltowne Elementary School | Oklahoma Road Middle School | Liberty High School |
| Price History | |
|---|---|
| 9/11/2026 | Listed $510,000 |
General Features
| Living Area | 1762 |
|---|---|
| Sewer | Public Sewer |
| Heating | Heat Pump(s) |
| Cooling | Central A/C |
| Possession | Settlement |
| Appliances | Built-In Microwave,Dishwasher,Dryer,Exhaust Fan,Refrigerator,Washer,Stove,Water Heater |
| Zoning | R-200 |
| HOA Fee | 300.00 |
| Patio/Porch Features | Deck(s) |
| Architectural Style | Ranch/Rambler |
| Construction Materials | Vinyl Siding |
| School District | CARROLL COUNTY PUBLIC SCHOOLS |
| Year Built | 1993 |
| Levels | 2 |
| Tax Year | 2026 |
| Ownership | Fee Simple |
| Cool Fuel | Electric |
| Accessibility | Level Entry - Main |
| Assoc Fee Paid Per | Annually |
| County | CARROLL |
| New Construction | No |
| Property Type | Residential |
| HOA | Yes |
| Subdivision Name | MELSTONE VALLEY CLUSTER |
| Garage Y/N | No |
| Water Access Y/N | No |
| Other Structures | Above Grade,Below Grade |
| Full Baths | 2 |
| Status | ACTIVE |
| Directions | USE GPS |
| City | MARRIOTTSVILLE |
| Disclosures | Prop Disclaimer |
| Association Name | MELSTONE VALLEY HOA |
| Senior Community Y/N | No |
| Lot Size Units | Square Feet |
| Lot Size Square Feet | 10485.00 |
| Tax Assessed Value | 437433.0 |
| Tax Annual Amount | 4738.0 |
| Home Warranty Y/N | No |
| Property Condition | Excellent |
| Structure Type | Detached |
| Condo/Coop Association fee Y/N | No |
| Bathrooms Full Main Level | 2 |
| Bathrooms Count Main Level | 2.00 |
| Price Per Sq Ft Total AG | 404.12 |
| Lease Considered Y/N | No |
| Vacation Rental Y/N | No |
| Virtual Tour | https://listings.housefli.com/sites/7065-melstone-valley-way-eldersburg-md-21104-27480803/branded |
| Total SQFT | 2450 |
| Standard Status | Active |
| Year Built Source | Assessor |
| Legal Subdivision | FREEDOM ELECTION DISTRICT |
| Tax Lot | 66 |
Interior Features
| Interior Amenities | Built-Ins,Breakfast Area,Dining Area,Entry Level Bedroom,Walk-in Closet(s) |
|---|---|
| Heating Fuel | Natural Gas |
| Basement | Fully Finished,Walkout Level |
| Total Fireplaces | 1 |
| Fireplace Features | Electric |
| Hot Water | Electric |
| Basement (Y/N) | Yes |
| Heating Y/N | Yes |
| Fireplace Y/N | Yes |
| Above Grade Finished Area | 1262 |
| Half Baths | 1 |
| Central Air Y/N | Yes |
| Total Bedrooms | 3 |
| Below Grade Finished Area | 500 |
| Main Level Bedrooms | 3 |
| Below Grade Finished Area Unit Type | Square Feet |
| LivingAreaSource | Assessor |
| Laundry Type | Has Laundry |
| Below Grade Unfin Area Units | Square Feet |
| Below Grade Unfin SQFT | 688 |
| Below Grade Unfin SQFT Source | Assessor |
| Below Grade Finished Area Source | Assessor |
| Bathrooms Half Lower Level 1 | 1 |
| Bathrooms Half All Lower Levels | 1 |
| Bathrooms Count Lower Level 1 | 1.00 |
| Bathrooms Count All Lower Levels | 1 |
| Above Grade Finished Area Source | Assessor |
| Above Grade Finished Area Unit Type | Square Feet |
| Total Baths | 3 |
Exterior Features
| Pool | No Pool |
|---|---|
| Fencing | Wood |
| Parking Features | Asphalt Driveway |
| Water Source | Public |
| Total Parking Spaces | 3 |
| Type of Parking | Driveway |
| Foundation Details | Permanent |
| Water View Y/N | No |
| Lot Size Acres | 0.24 |
| Lot Size Source | Assessor |
| Waterfront Y/N | No |
| Horse Y/N | No |
| Land Assessed Value | 140400.00 |
| Navigable Water Y/N | No |
| Water Oriented Y/N | No |
Amenities
- Foreclosure
- Views
- Short Sale
- New Construction
- Adult 55+
- Lease To Own
- No HOA Fees
- Furnished
- Primary On Main
- Air Conditioning
- Seller Finance
- Green
- Fixer Upper
- Horse
- Golf
- Fireplace
- Deck
- Garage
- Basement
- Pool
Property vs Single Family Average in 21104
Price
Taxes
Year Built
 © BRIGHT, All Rights Reserved
